 View All Photos
$334,995
Active25 W Emily Gardens Road
Selma, NC 27576
2,321
Square Feet
4
Beds
2.5
Baths
0.14
Acres
4
Days on Market
LP768530
MLS#
House
Structure
Residential
Zone
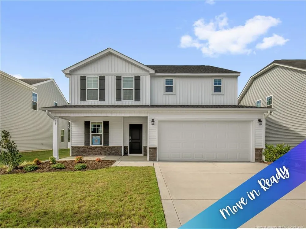
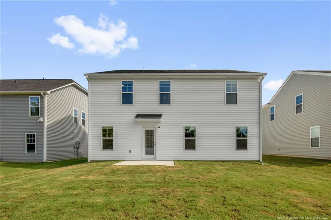
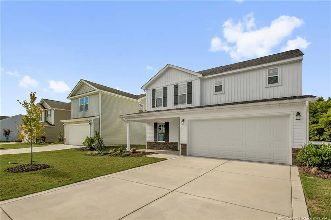
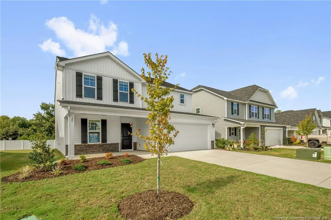
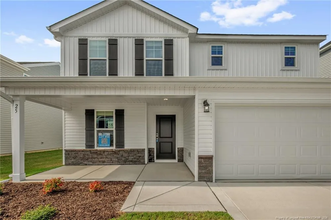
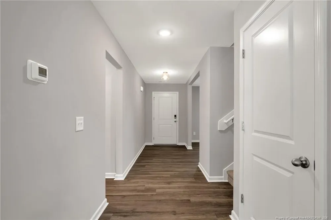
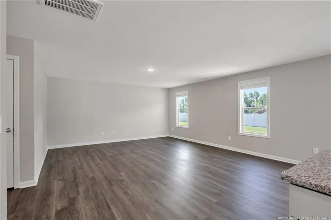
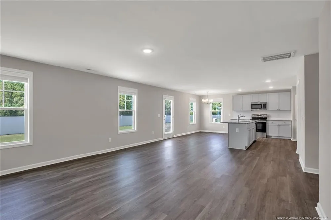
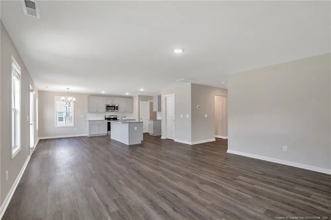
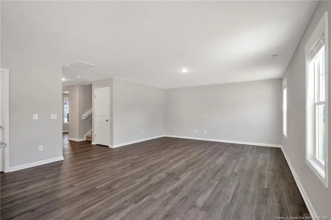
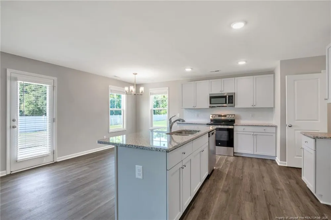
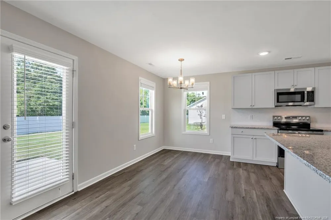
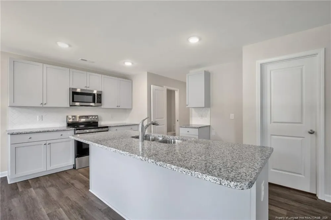
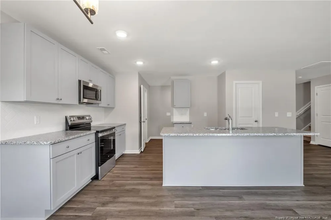
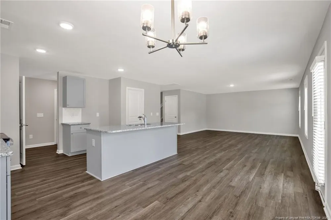
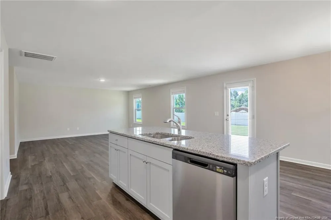
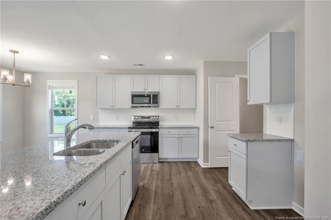
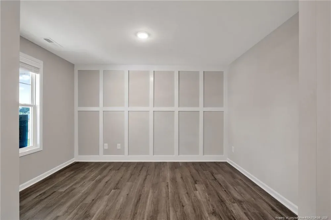
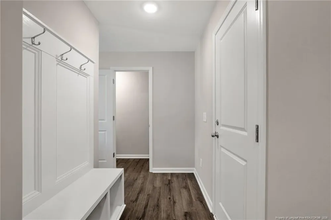
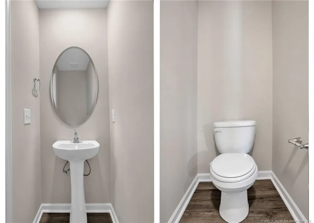
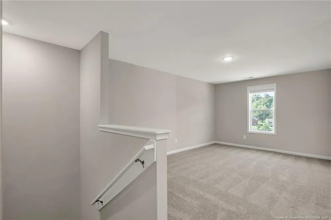
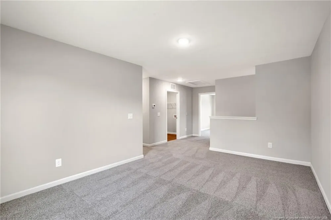
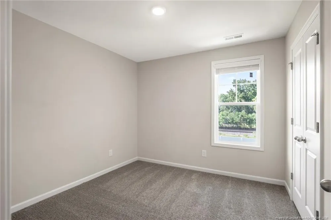
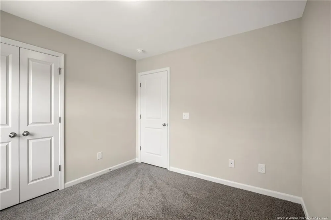
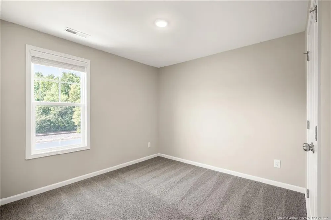
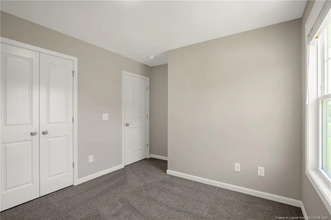
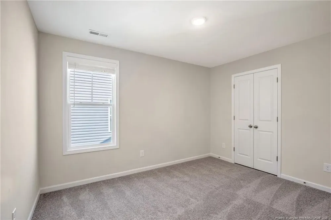
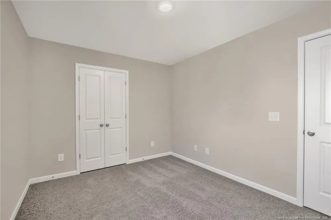
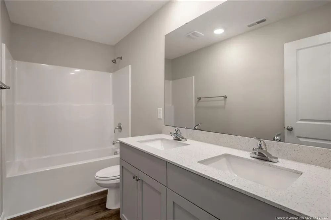
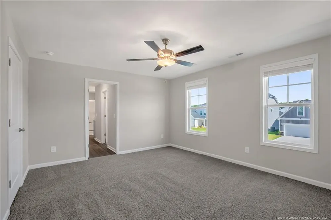
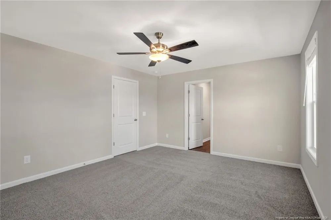
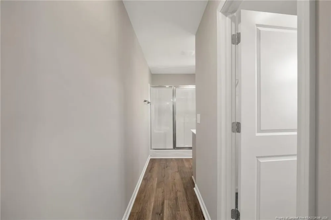
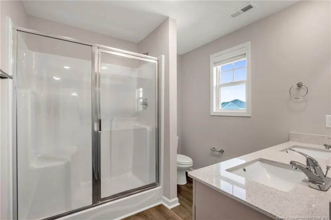
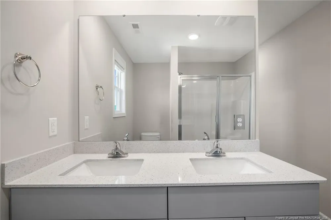
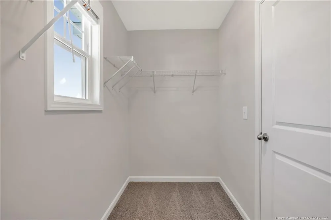
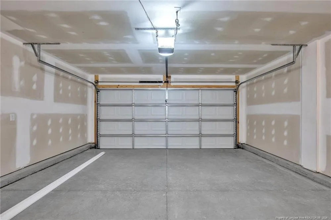
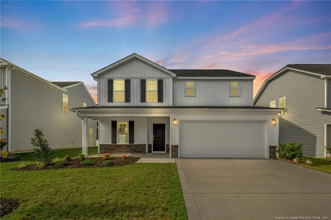
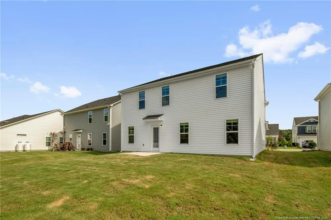
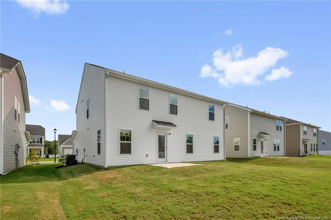
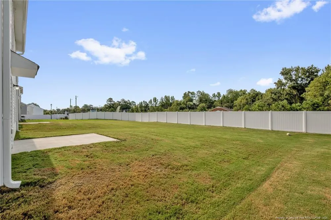
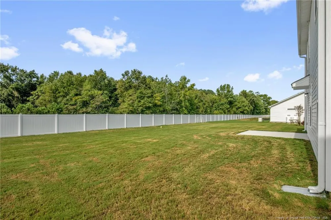
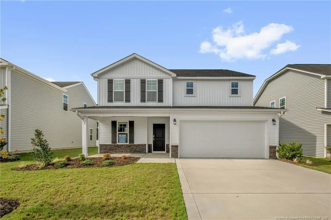
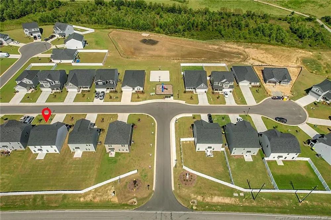
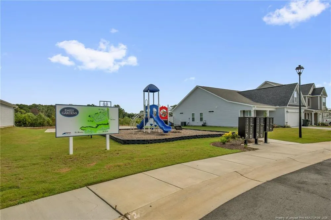
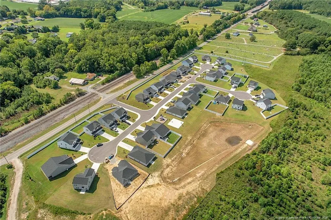
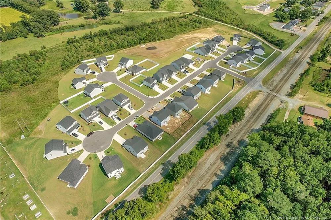
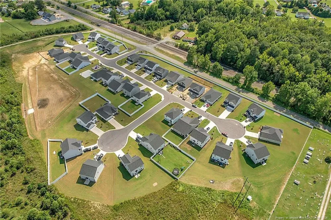
MOVE IN READY! *$20,000 BUYER ALLOWANCE*, USE AS YOU CHOOSE when using builder's preferred lender! Welcome to Emily Gardens, where modern living meets timeless charm. The Cardinal floor plan by Ben Stout Construction has been thoughtfully designed for today's lifestyle. As you enter through the front door, you're welcomed into a foyer that leads to a versatile flex space and a convenient mudroom just down the hall. The open-concept living area seamlessly connects the living room, kitchen, and dining space; ideal for gathering and entertaining. The kitchen features a walk-in pantry, a spacious island, and ample cabinet storage to meet all your culinary needs. Upstairs, you'll find four bedrooms along with an additional media space. The owner’s suite is a true retreat, boasting a large walk-in closet, dual vanities, and a walk-in shower. Complete with a 2-car garage and a comfortable backyard ideal for outdoor enjoyment, the Cardinal floor plan offers both comfort and convenience in a community you'll love to call home. AGENTS-NOT member of MLS? Call ShowingTime. Let them know you are NOT a member & need access.
Property Details
- Interior
- Ceiling Fan(s), Double Vanity, Eat-in Kitchen, Granite Counters, Kitchen Island, Separate Shower, Walk-In Closet(s)
- Heating
- Heat Pump
- Bedrooms
- 4
- Bathrooms
- 2.5
- Full Baths
- 2
- Half Baths
- 1
- Acres
- 0.14
- Square Feet
- 2321
- Parking Features
- Attached
- Parking Spaces
- 2
- Parking Type
- Garage
- Property Type
- Purchase
- Year Built
- 2025
- Subdivision
- Emily Gardens
- Middle School
- Johnston - North Johnston Middle
- High School
- Johnston - North Johnston High
- County
- Johnston
- HOA
- 1
- HOA Fees
- 360
- MLS #
- LP768530
- Property Subtype
- Single Family Residence
- MLS #
- LP768530
- Address
- 25 W Emily Gardens Road
Location
Legal
IDX information is provided exclusively for personal, non-commercial use, and may not be used for any purpose other than to identify prospective properties consumers may be interested in purchasing. Information is deemed reliable but not guaranteed.
Last Updated: Apr 18, 2026 12:50 PM. Source: TRIANGLEMLS
Provided By
Listed by WELCOME HOME TEAM POWERED BY KELLER WILLIAMS REALTY (#LPhomete)
Listing Office: KELLER WILLIAMS REALTY (FAYETTEVILLE) (#LP6390)