 View All Photos
$309,900
Active5076 Phillipi Church Road
Raeford, NC 28376
1,822
Square Feet
3
Beds
2
Baths
0.92
Acres
8
Days on Market
LP768108
MLS#
House
Structure
Residential
Zone
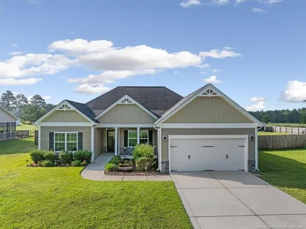
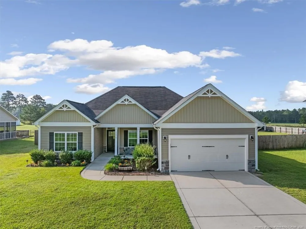
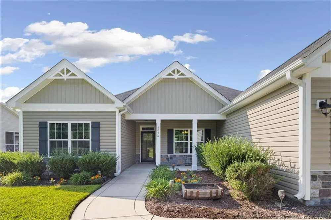
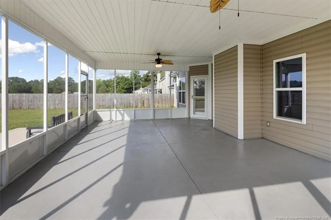
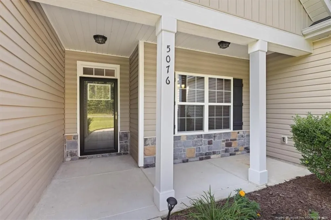
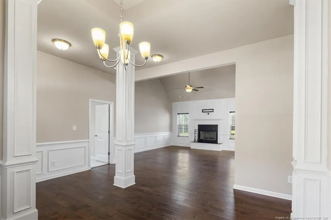
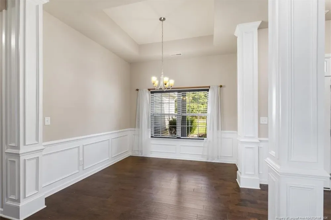
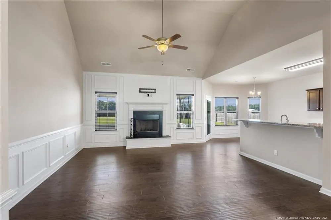
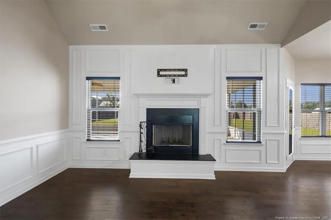
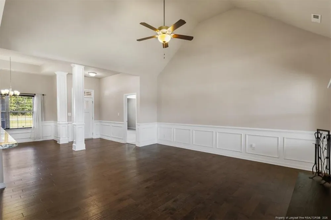
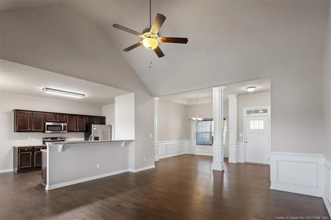
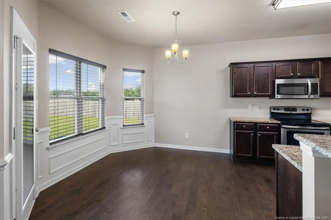
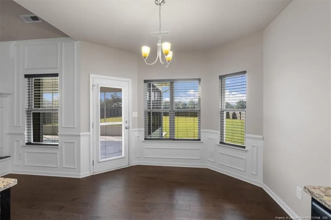
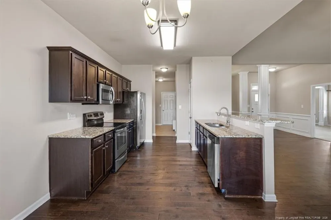
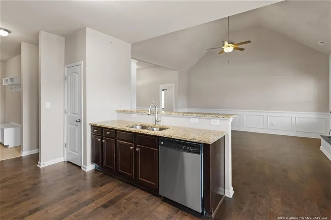
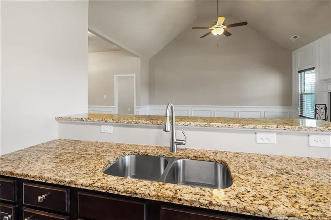
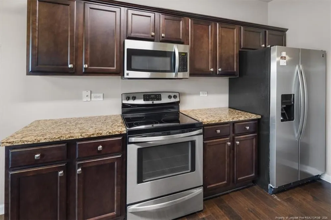
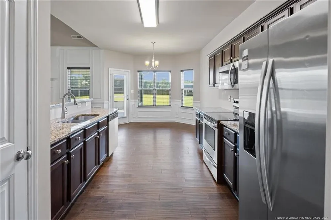
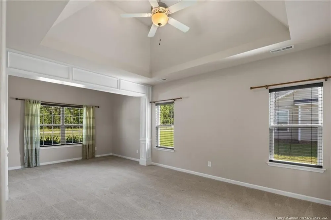
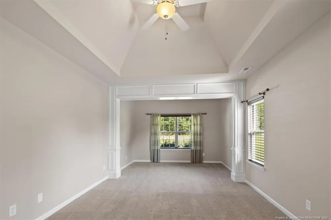
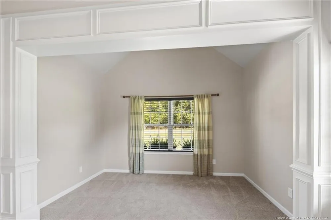
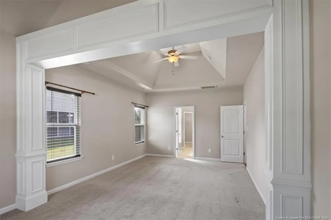
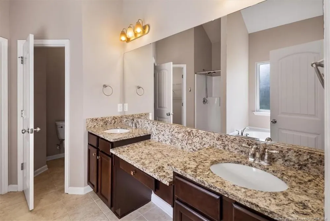
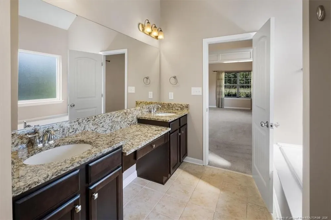
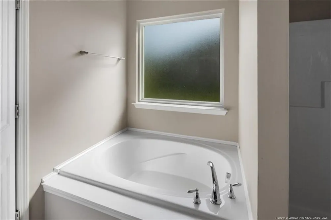
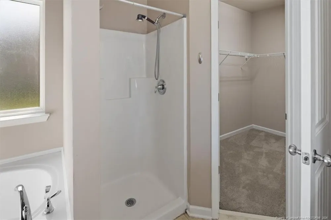
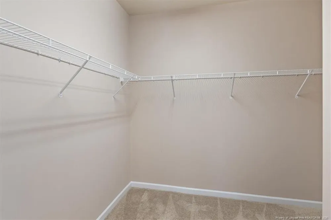
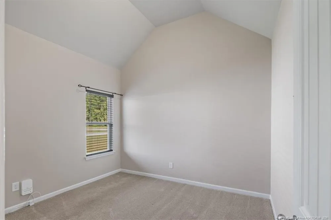
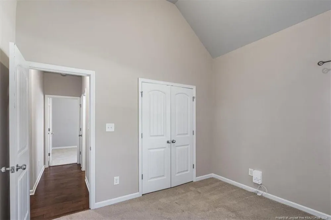
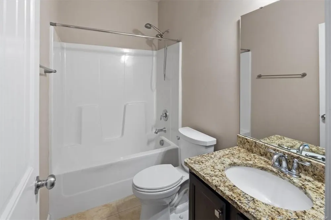
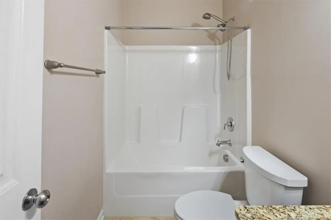
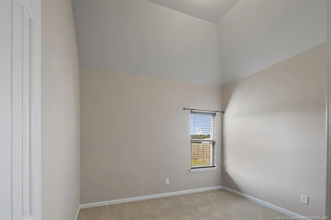
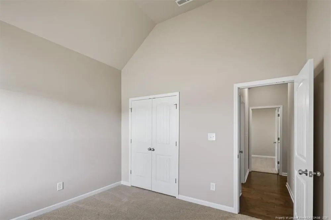
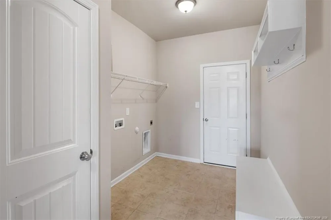
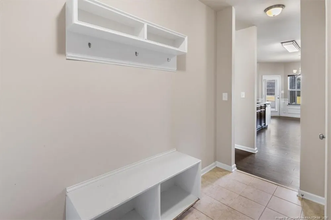
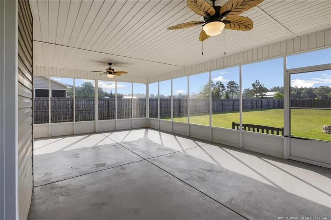
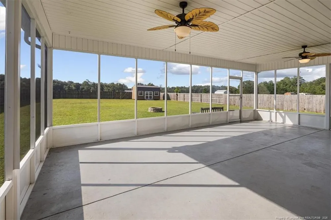
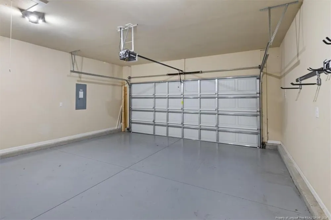
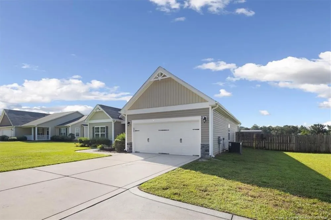
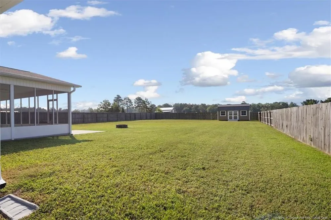
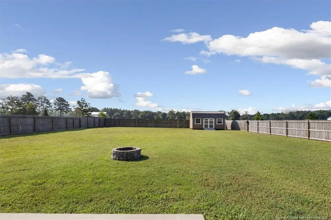
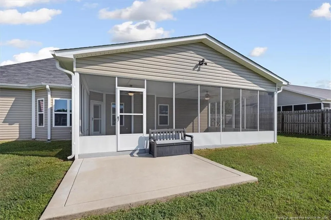
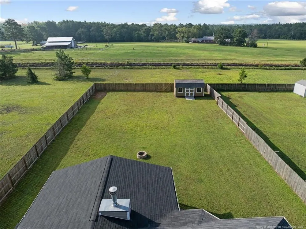
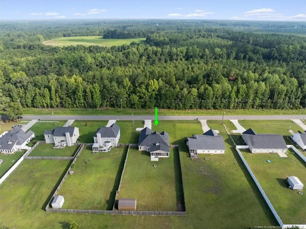
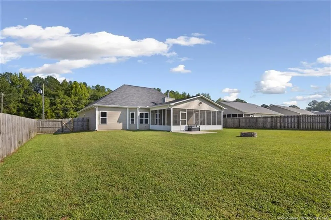
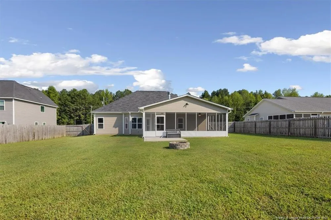
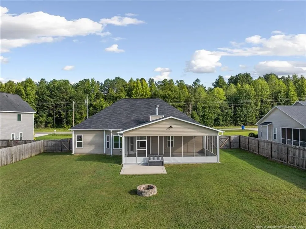
Nearly an acre, no HOA and an approximately 500-square-foot screened porch set this one-level Hoke County home apart. The 3-bedroom, 2-bath split-bedroom floor plan offers approximately 1,822 square feet with an open layout designed for both everyday living and entertaining. The vaulted great room features a fireplace and detailed trim work, while the formal dining room adds architectural character with columns and molding. The kitchen offers granite countertops, stainless steel appliances, generous cabinet space and bar seating, with a separate breakfast area overlooking the backyard.The spacious primary suite is set apart from the secondary bedrooms and features a large walk-in closet, double vanity, garden tub and separate shower. Out back, the oversized screened porch creates an exceptional outdoor living space overlooking a deep, privacy-fenced yard with plenty of room to enjoy, plus a fire pit. An attached two-car garage and separate laundry room add everyday convenience. Located outside city limits while remaining convenient to Raeford Road shopping and dining, Raeford, Fayetteville, Fort Bragg and I-295.
Property Details
- Interior
- Cathedral Ceiling(s), Ceiling Fan(s), Double Vanity, Eat-in Kitchen, Open Floorplan, Master Downstairs, Separate Shower, Walk-In
- Fireplaces
- 1
- Heating
- Forced Air
- Bedrooms
- 3
- Bathrooms
- 2.0
- Full Baths
- 2
- Lot Features
- Cleared
- Lot Description
- Cleared
- Acres
- 0.92
- Square Feet
- 1822
- Parking Features
- Attached
- Parking Spaces
- 2
- Parking Type
- Garage
- Property Type
- Purchase
- Style
- Ranch
- Year Built
- 2017
- Sewer Information
- Septic Tank
- County
- Hoke
- MLS #
- LP768108
- Property Subtype
- Single Family Residence
- MLS #
- LP768108
- Address
- 5076 Phillipi Church Road
- Fence Description
- Privacy
Location
Legal
IDX information is provided exclusively for personal, non-commercial use, and may not be used for any purpose other than to identify prospective properties consumers may be interested in purchasing. Information is deemed reliable but not guaranteed.
Last Updated: Apr 18, 2026 12:50 PM. Source: TRIANGLEMLS
Provided By
Listed by MICHAEL FREDERICKSON (#LPfredmx)
Listing Office: CENTURY 21 Family Realty (#LP7750)